A monumental residence in one of the city's most coveted locations
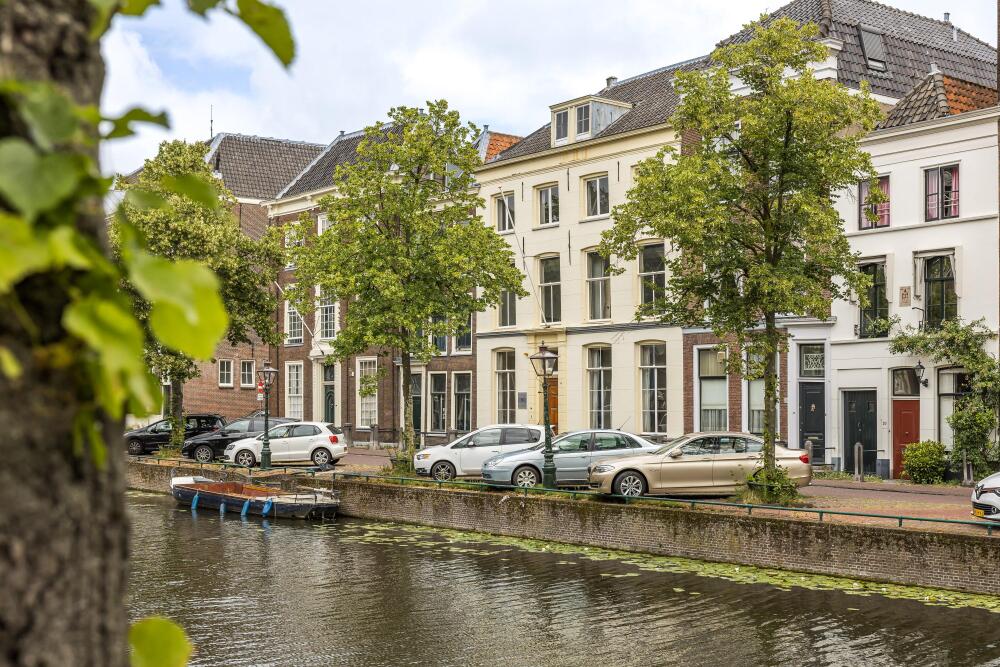
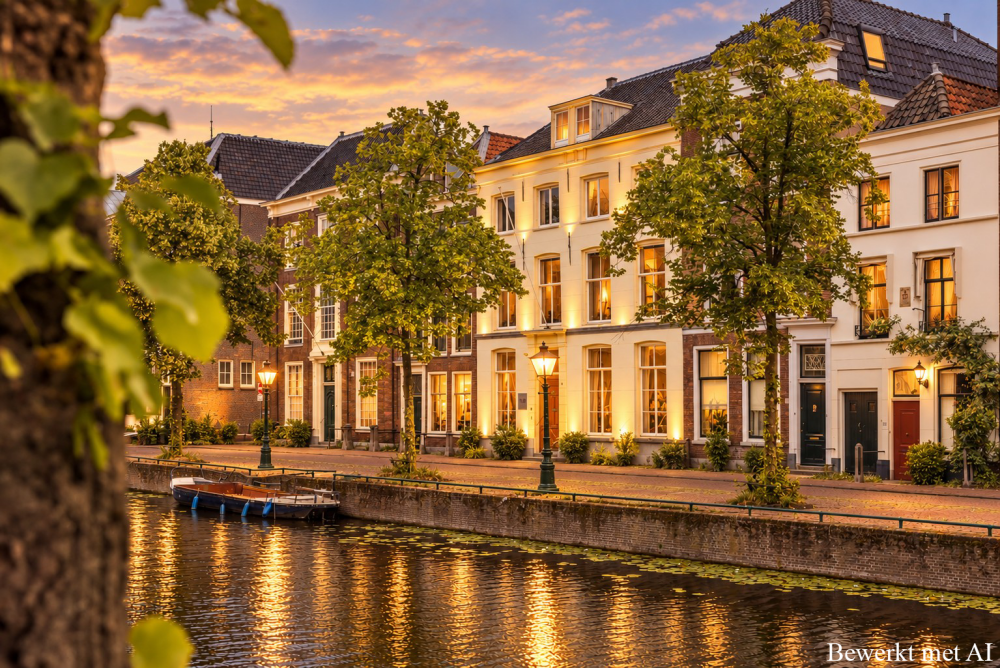
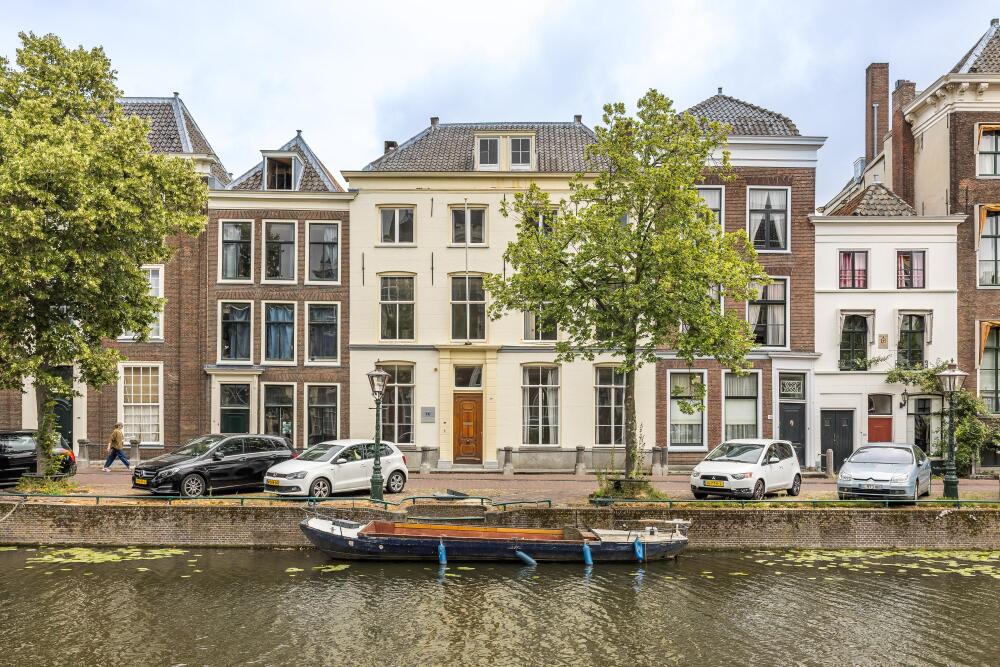
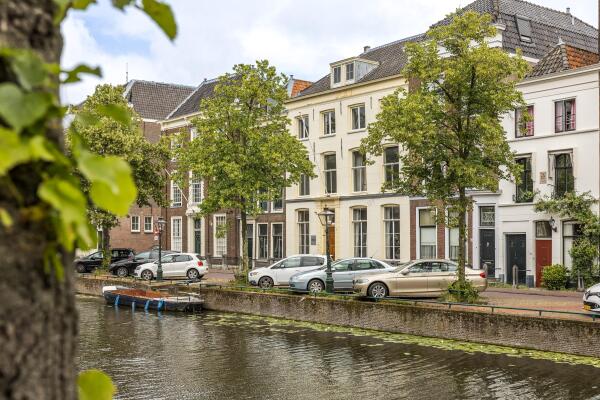
Living on Rapenburg means living in the heart of Leiden, in a place where history, architecture, and vibrant city life come together in a unique way. Rapenburg 16 is one such house that cannot easily be captured in square meters. Behind the characteristic facade unfolds an exceptionally spacious townhouse with multiple floors, generous rooms, no fewer than eight bedrooms, a basement, and a deep backyard.
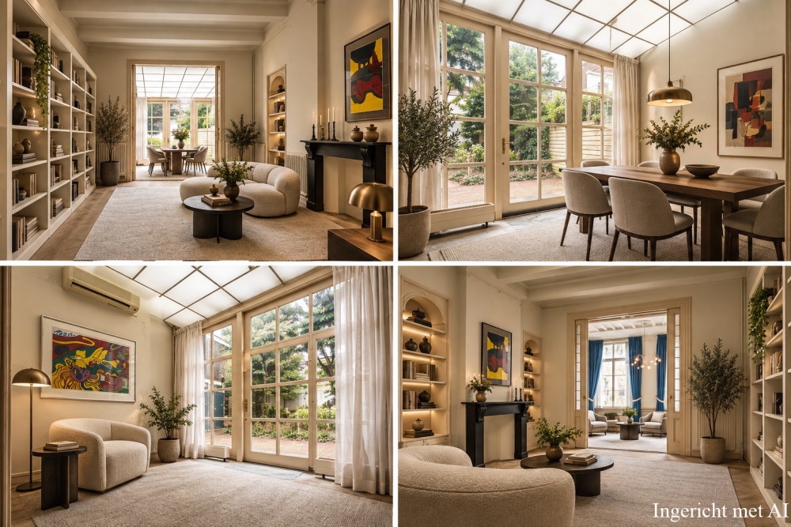
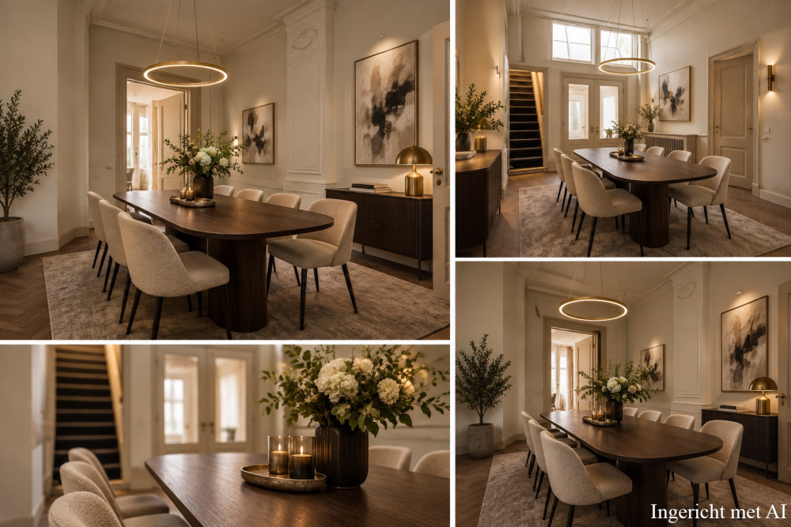
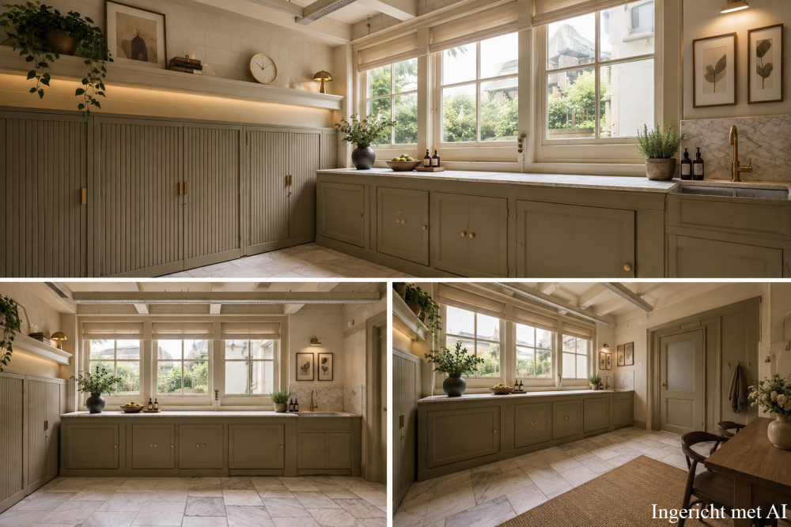
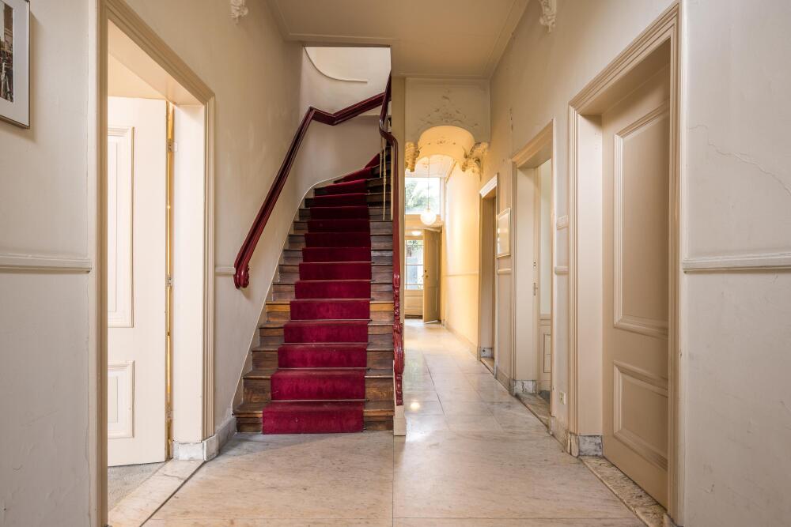
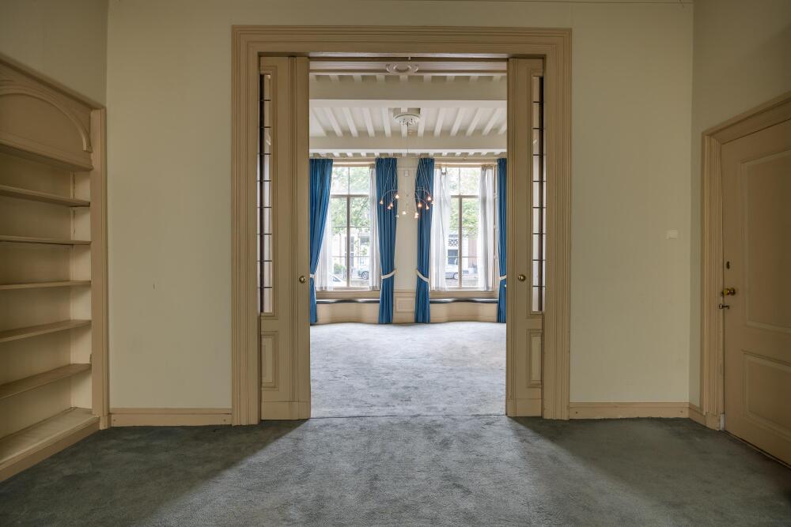
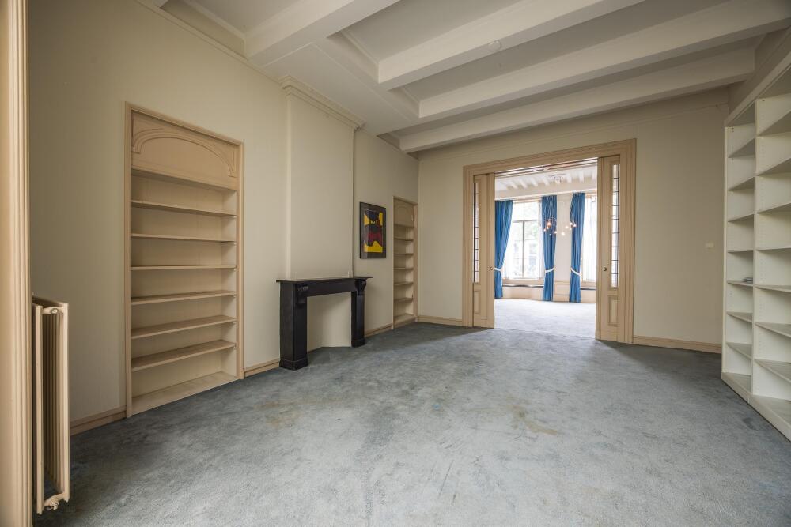
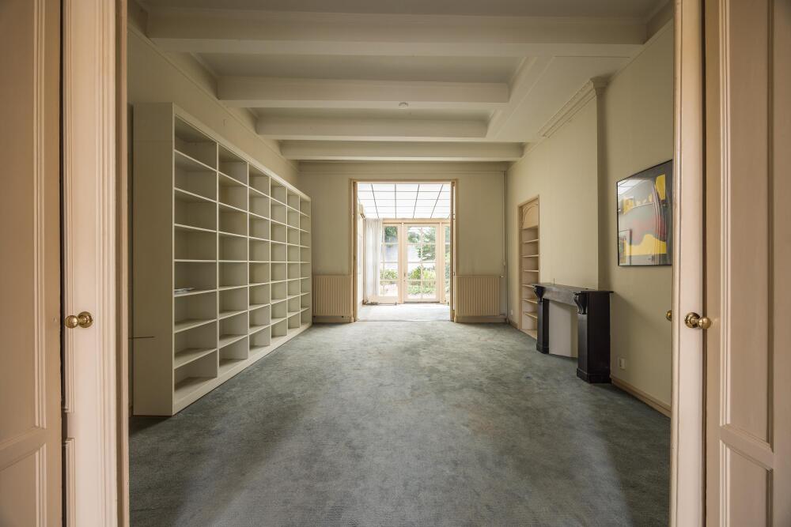
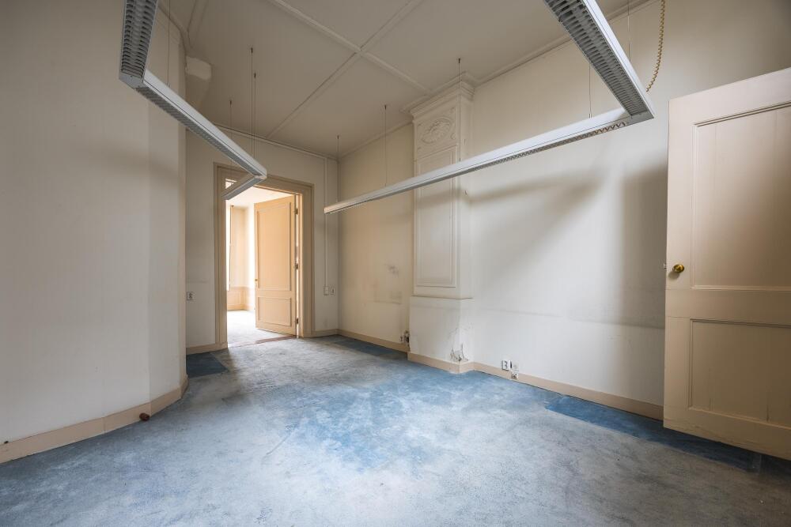
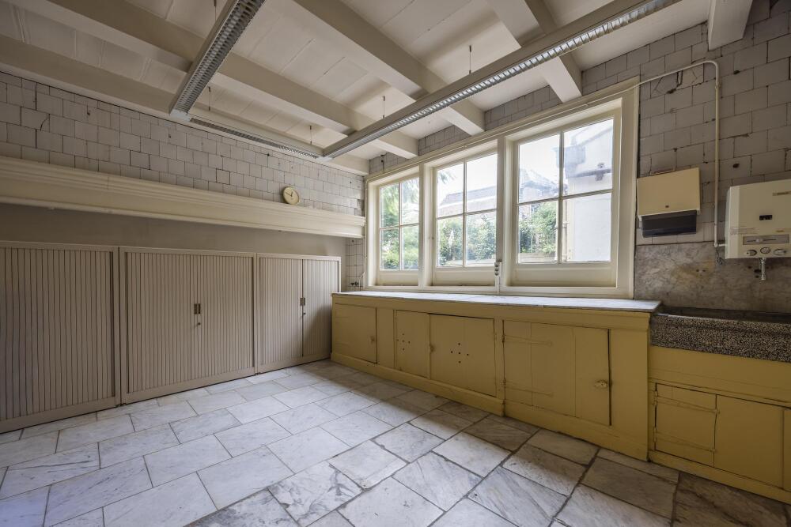
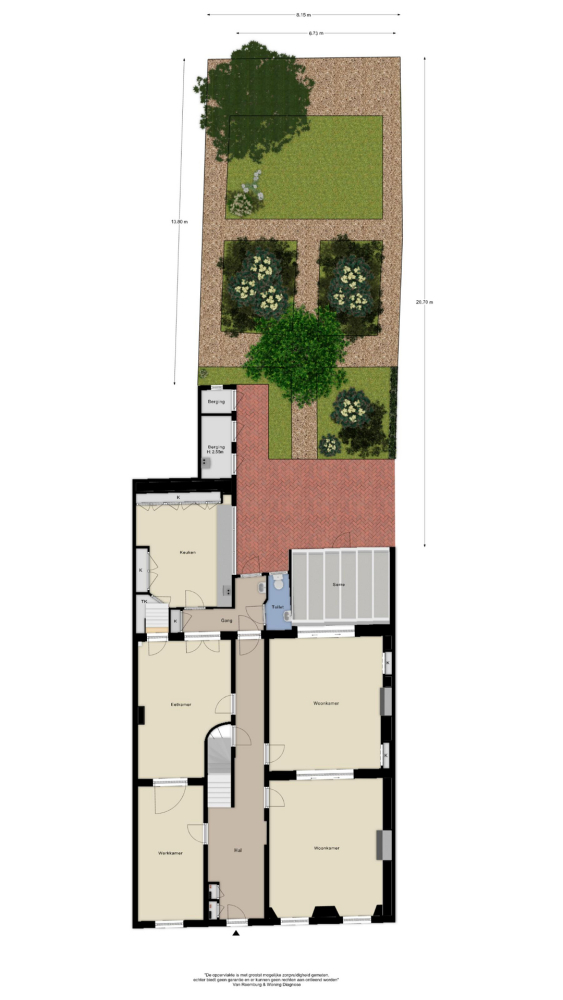
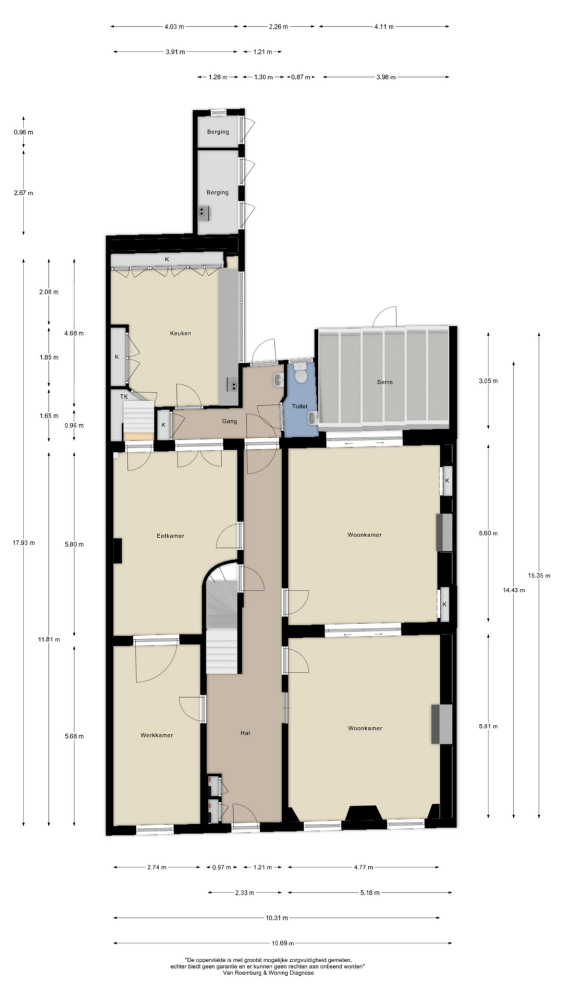
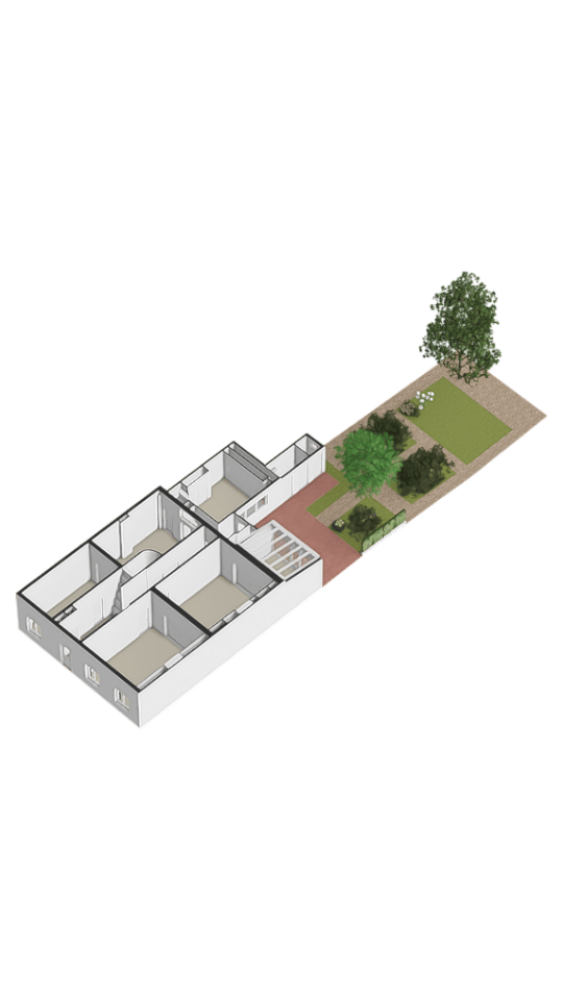
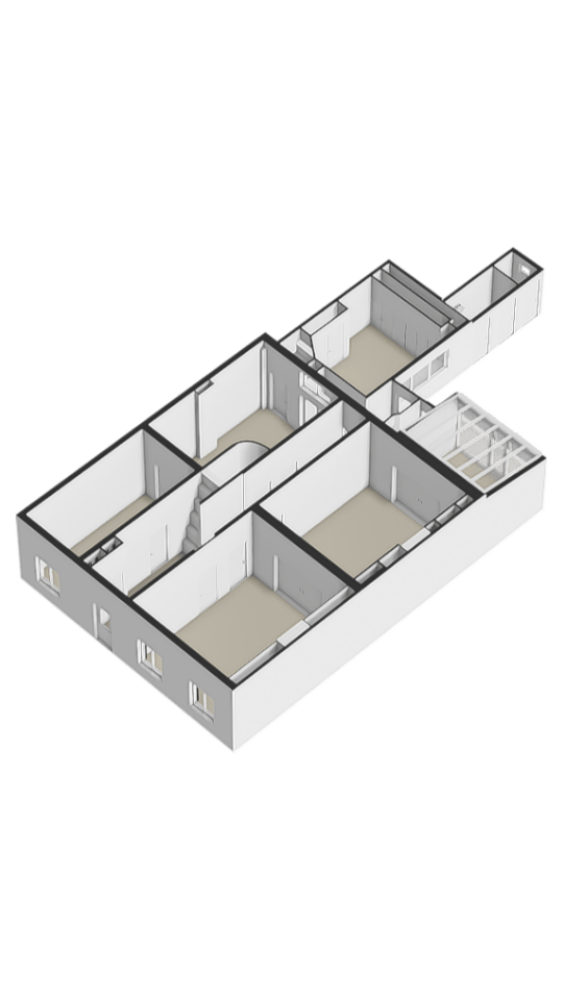
The layout immediately makes clear the possibilities this home offers. On the ground floor, various representative rooms are arranged in a row and alongside the central hall. Two living rooms and a separate dining room offer ample space for both formal and relaxed living. The kitchen is located at the rear, with a direct connection to the outside. This creates a natural transition from the monumental townhouse to the surprisingly spacious garden.
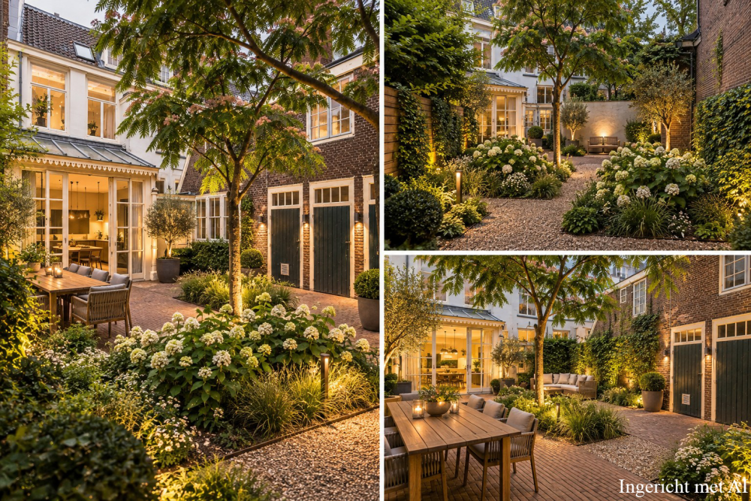
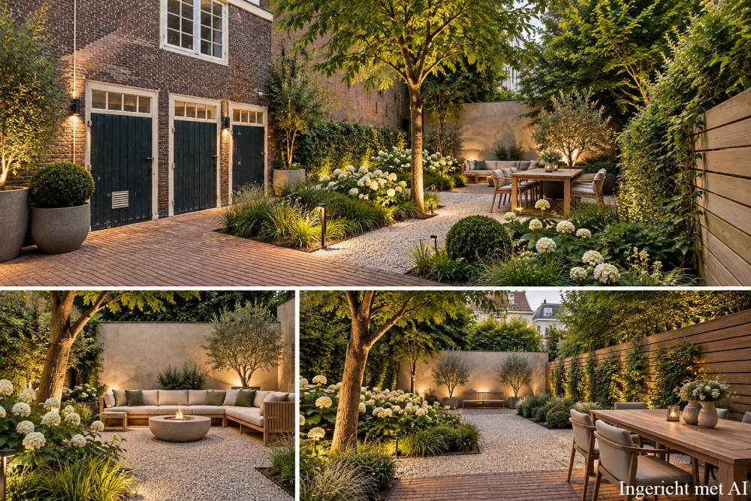
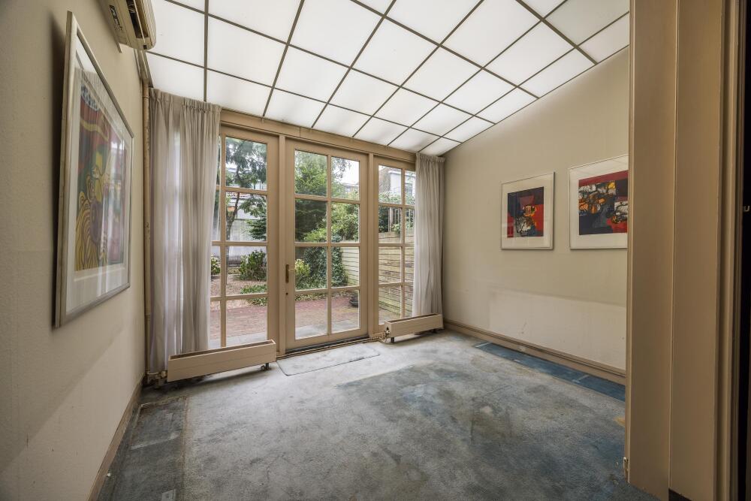
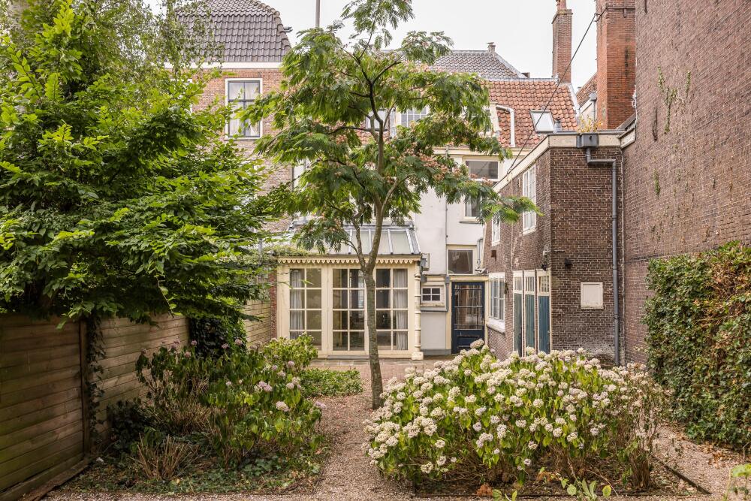
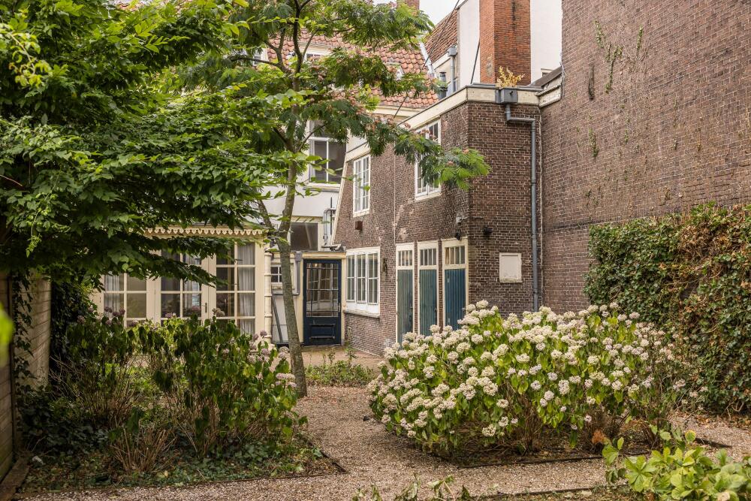
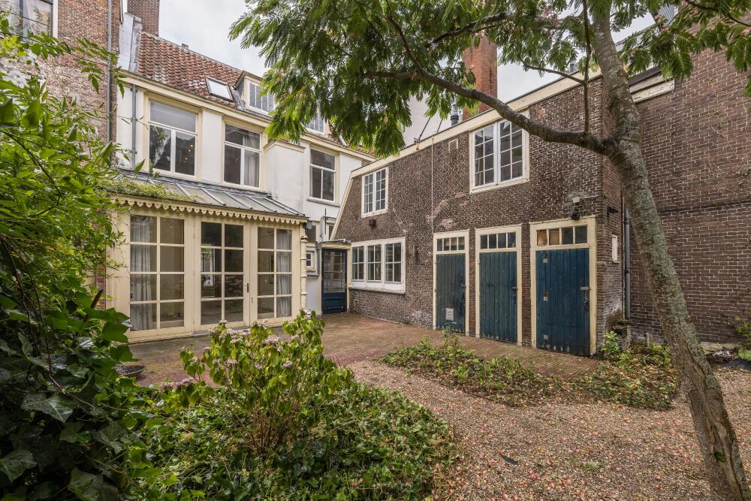
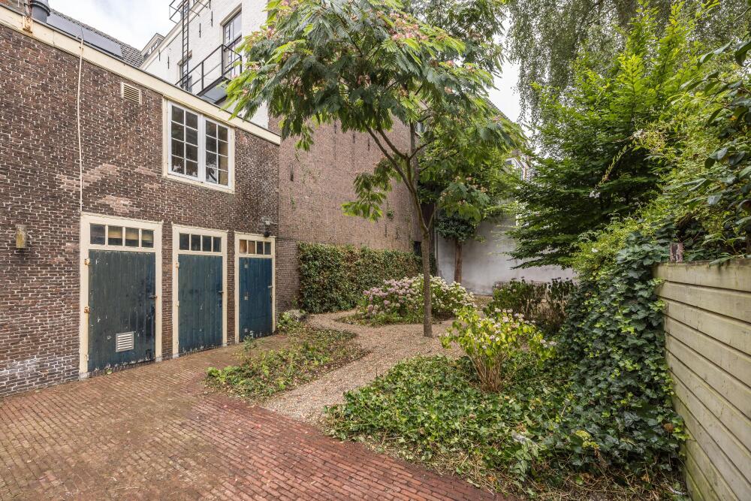
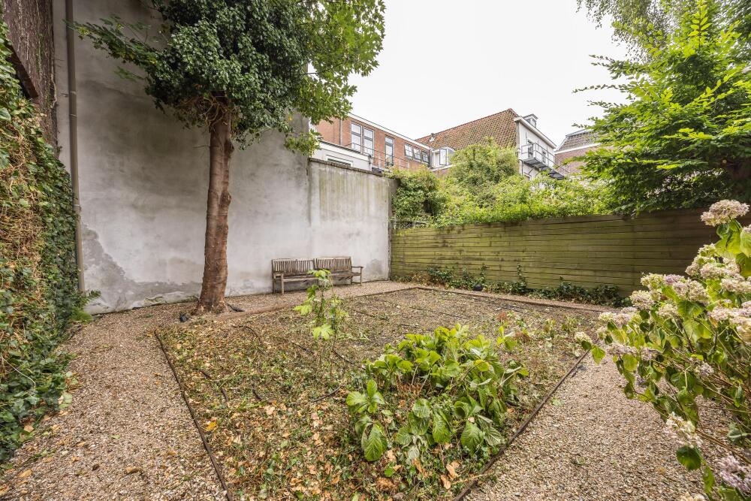
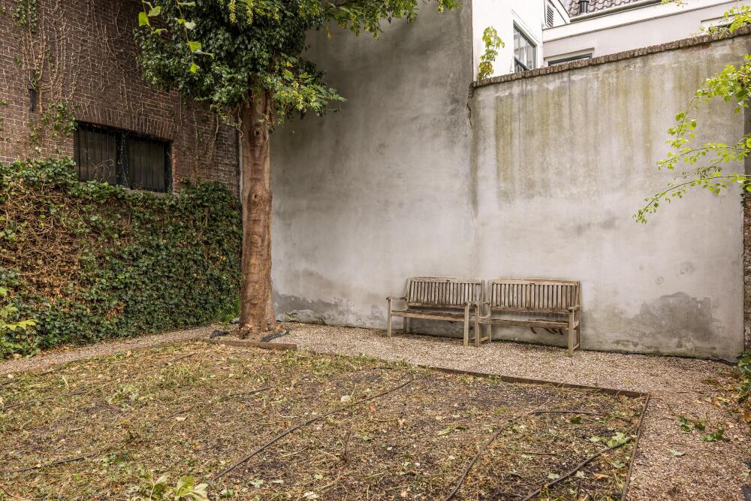
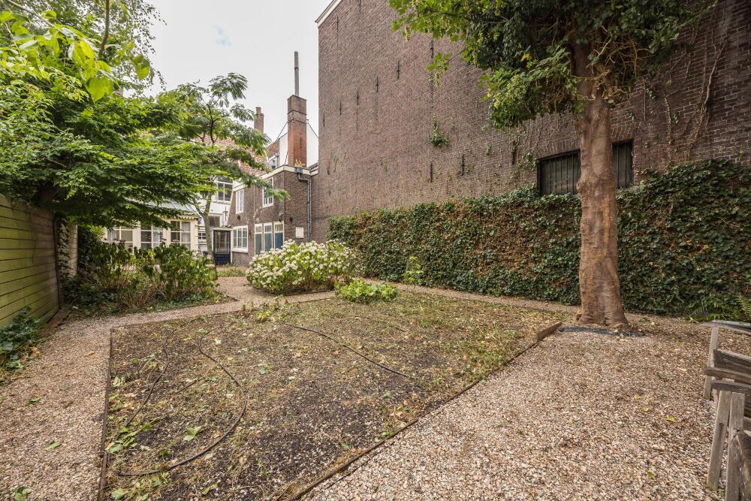
And that garden is undeniably special for a home in the middle of Leiden. The plot extends deep to the rear and offers various terraces, borders, and green areas. Immediately behind the house lies a spacious outdoor area with a conservatory; further along, the garden transitions into a green and sheltered section. At the back of the garden, there is ample room for a large lawn. The existing storage sheds also make the whole property practical. A garden of this size, right in the heart of the historic city center, gives the house a quality that rarely becomes available.
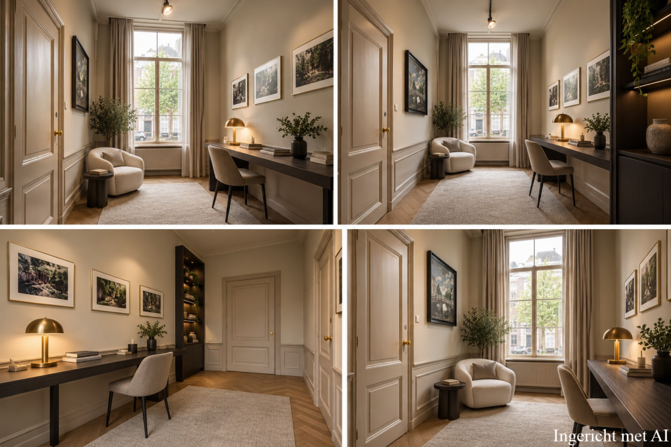
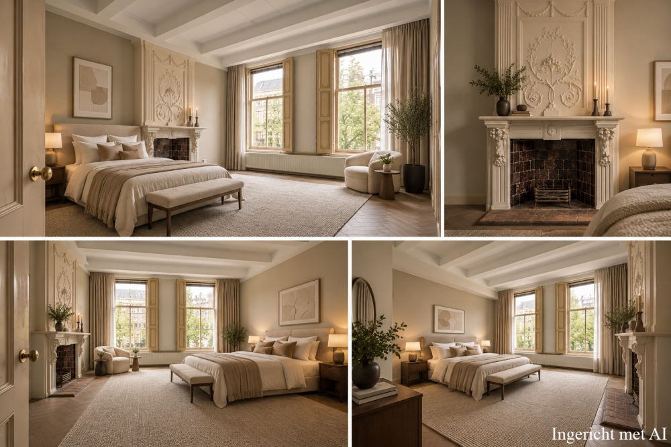
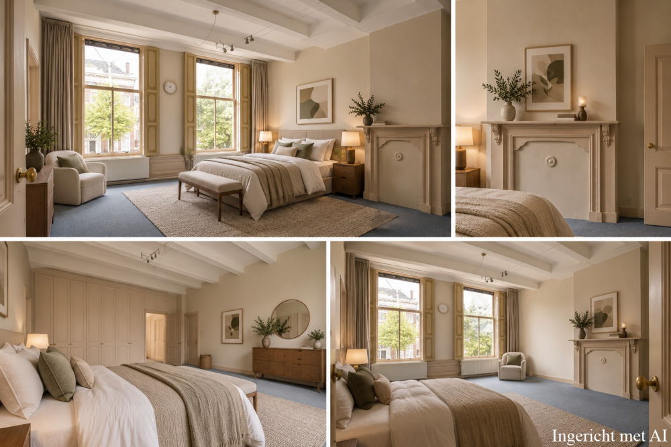
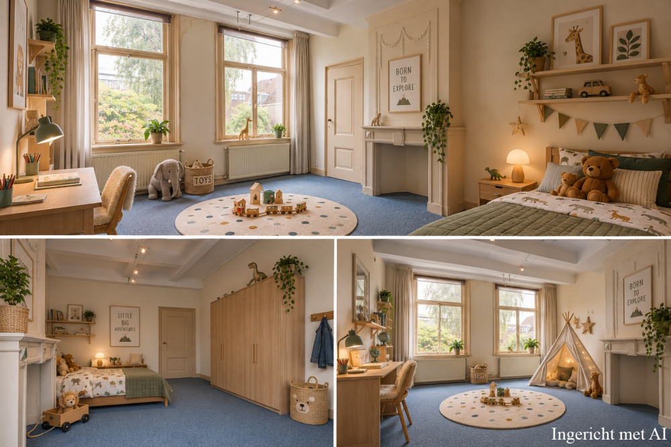
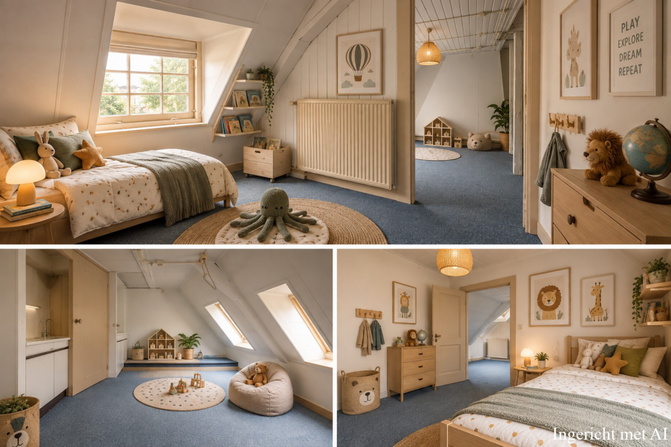
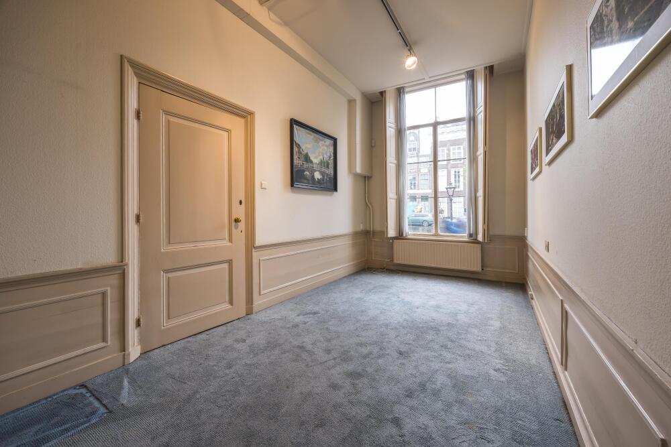
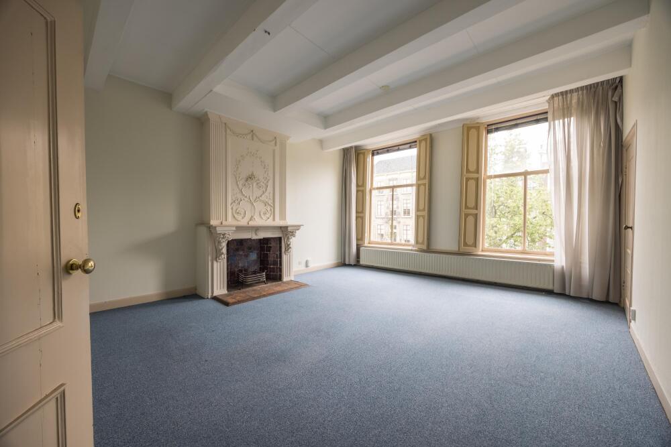
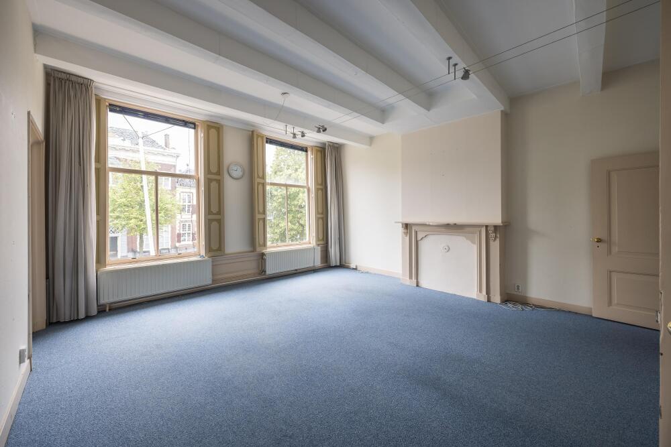
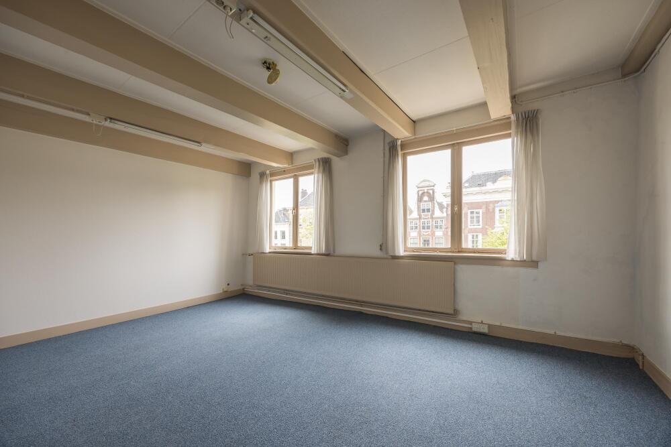
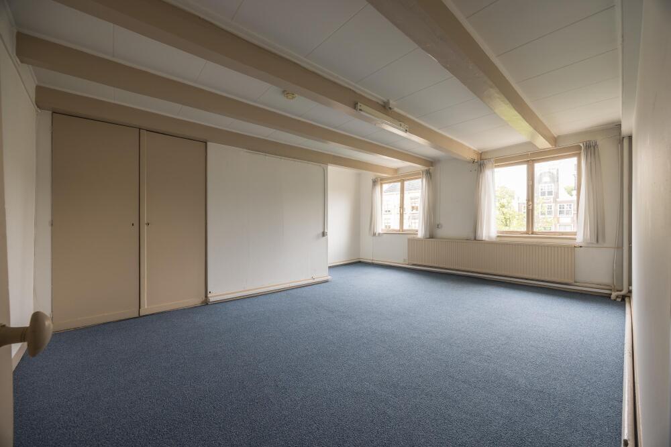
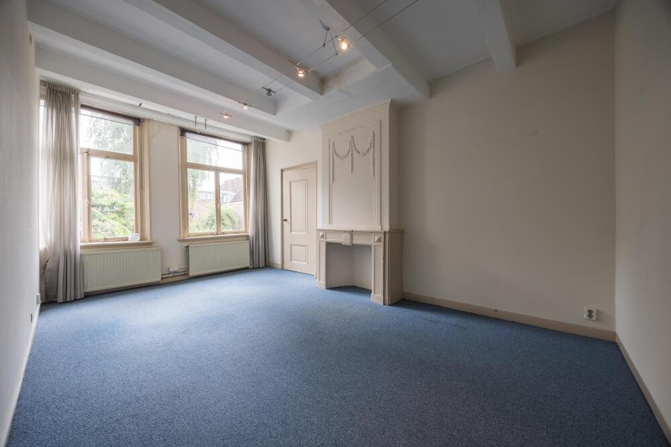
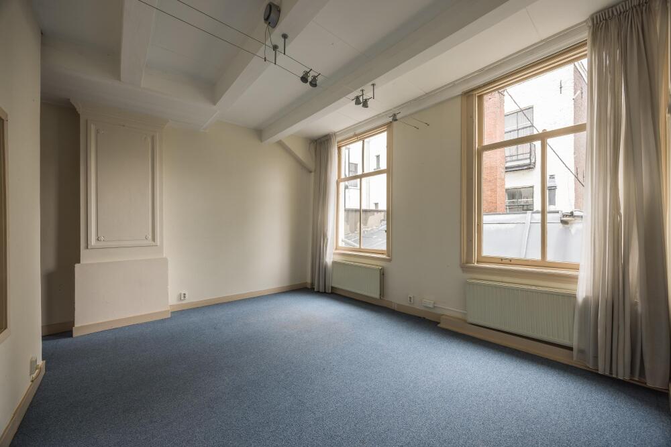
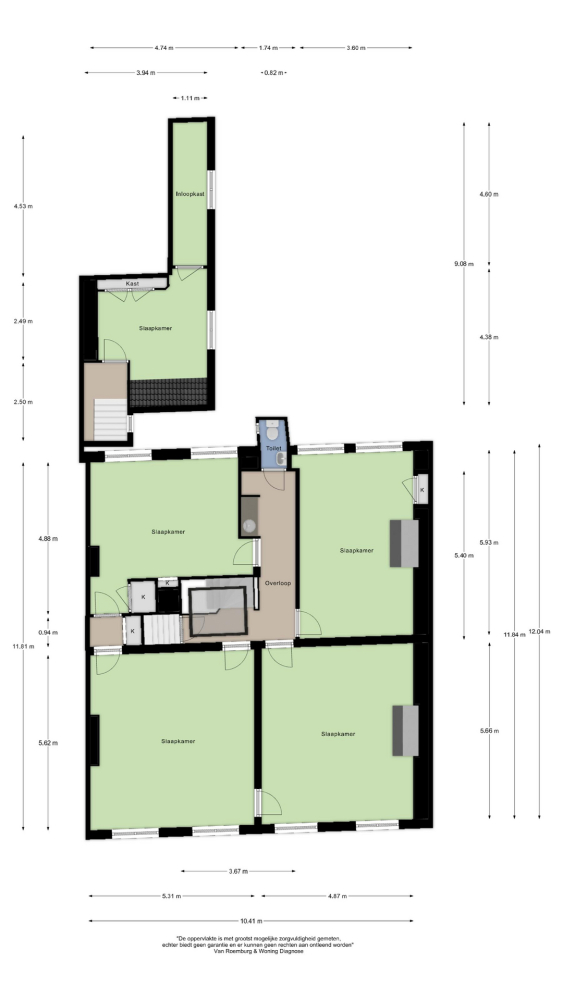
The upper floors subsequently underscore the grandeur of the property. On the first floor, there are four generously sized bedrooms, supplemented by a fifth bedroom in the rear extension. The various rooms naturally lend themselves as bedrooms, but equally well as a library, study, guest room, or comfortable suite. The house's broad dimensions and numerous windows create a pleasant sense of spaciousness.
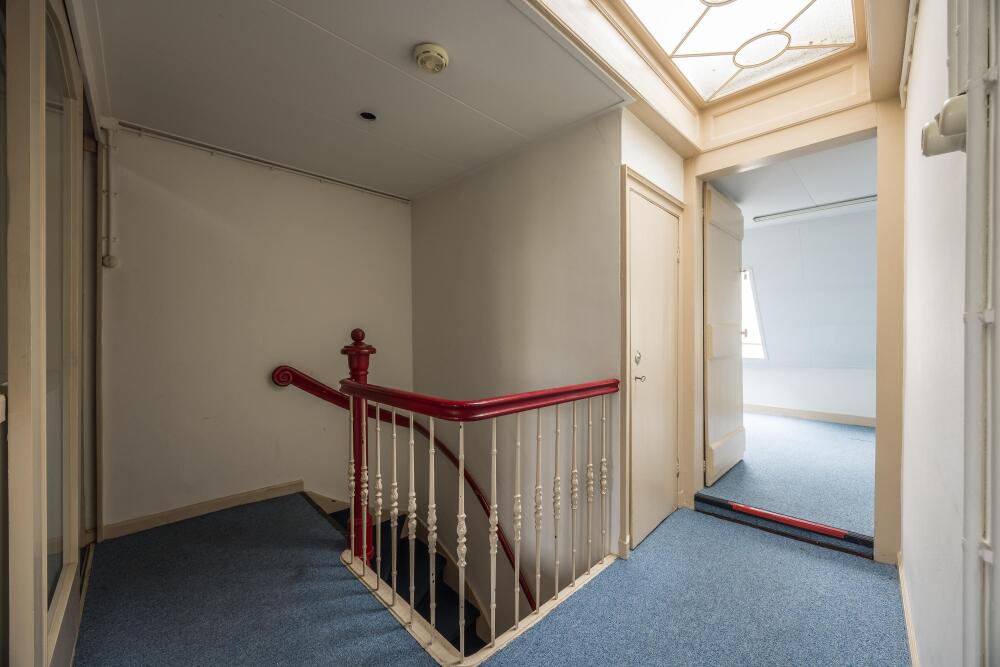
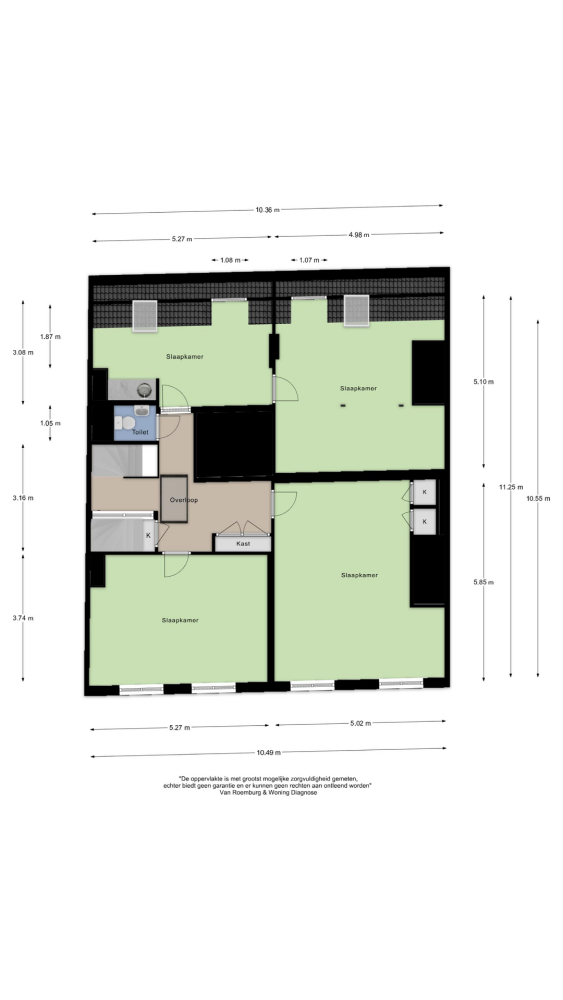
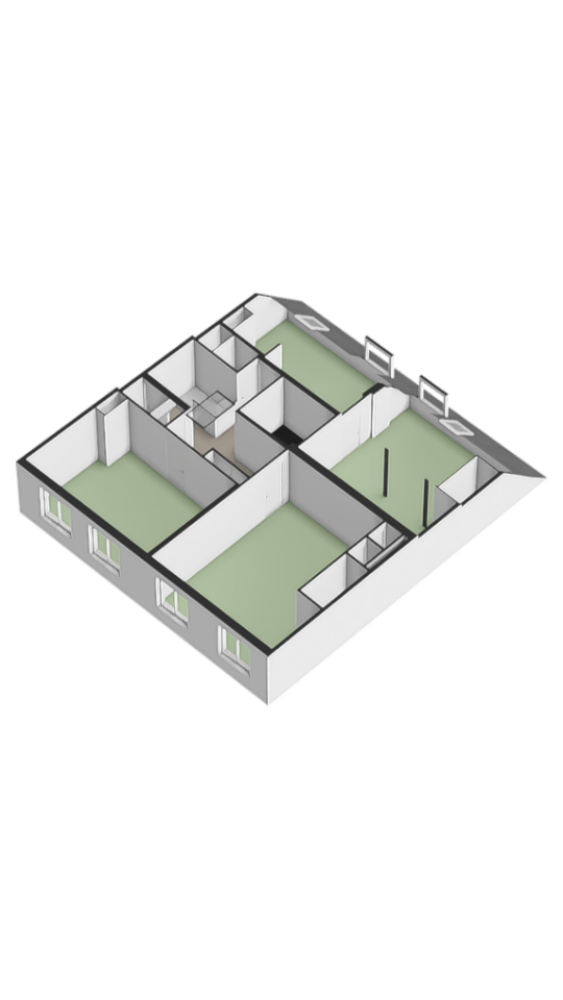
On the second floor, another four spacious rooms have been planned, alongside a toilet, landing, and closet space. Here, too, flexibility is great. There is an exceptional amount of sleeping space for a large family, while working from home, guests, and hobbies can effortlessly find their own dedicated areas.
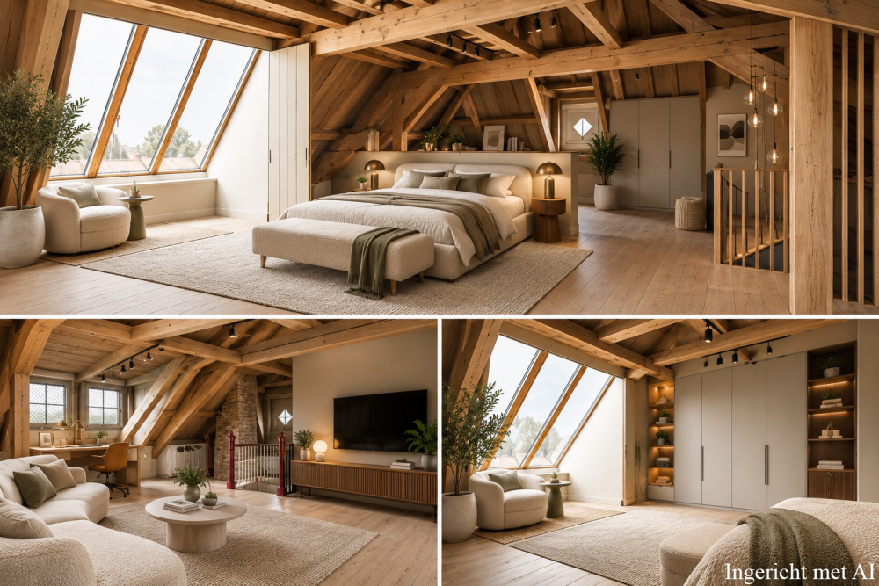
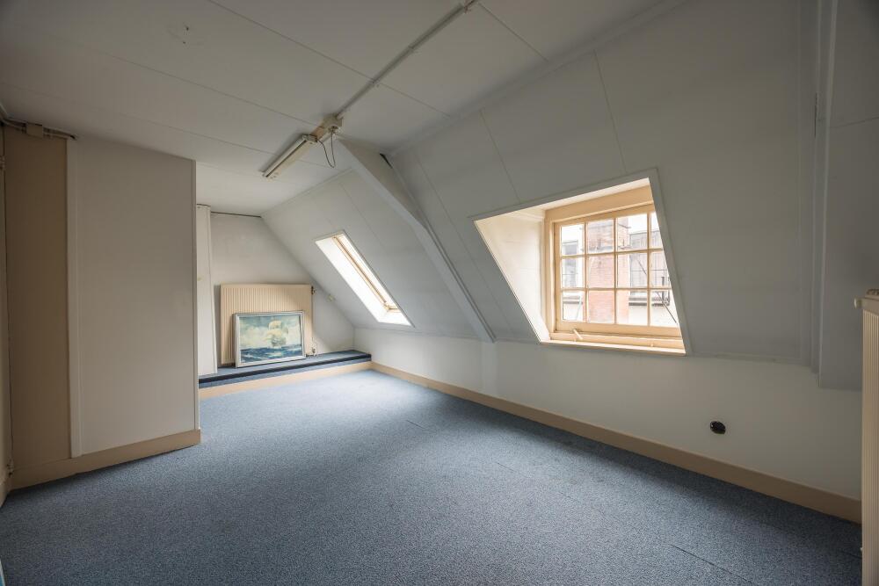
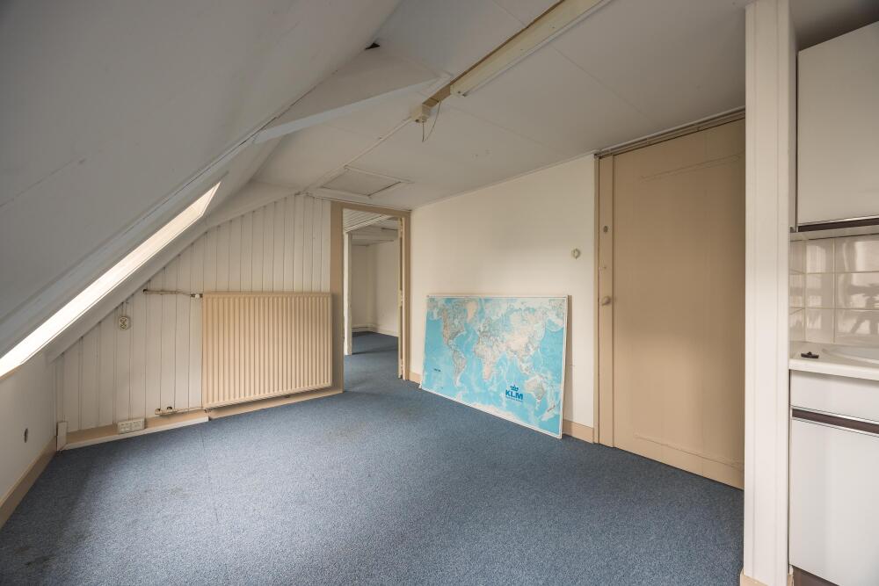
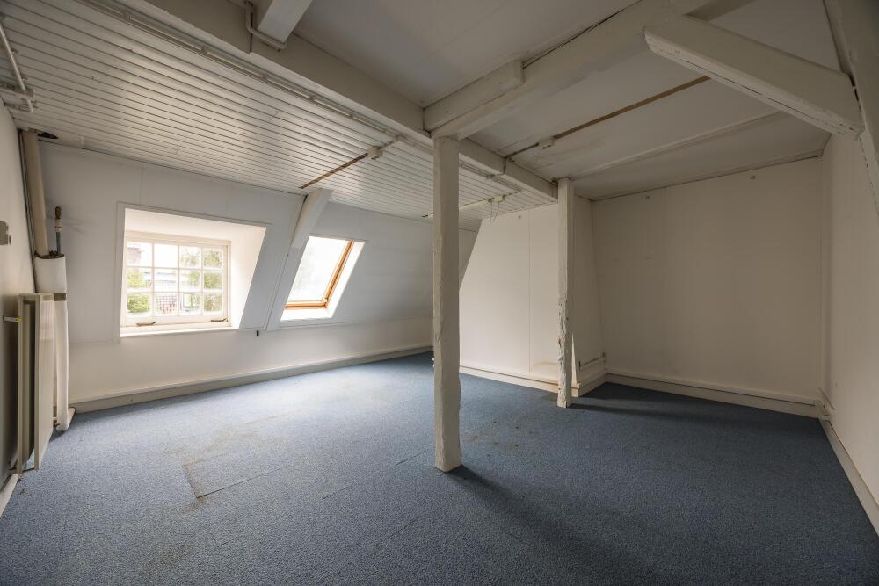
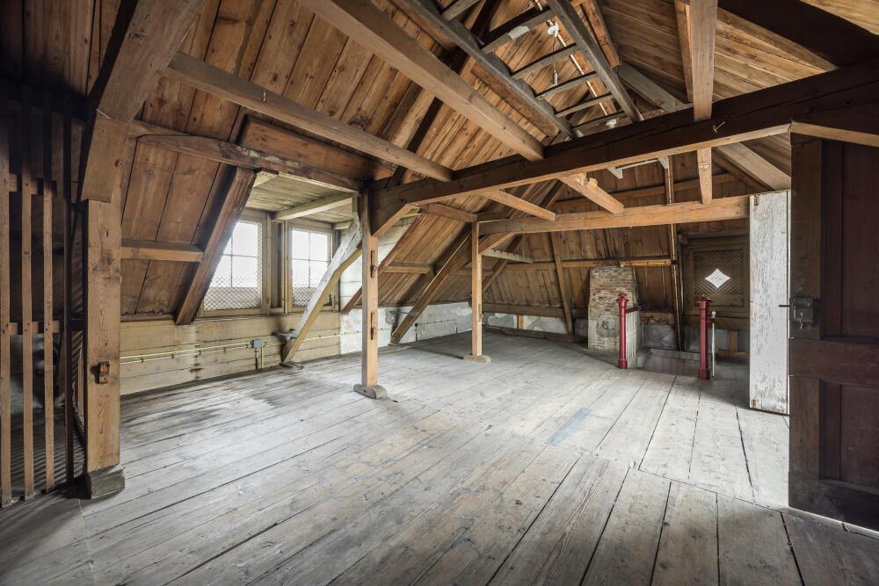
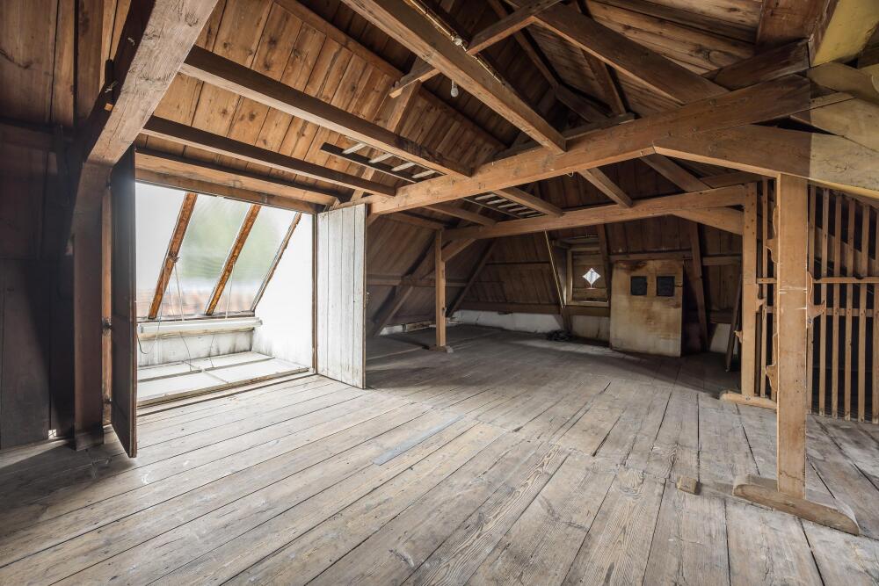
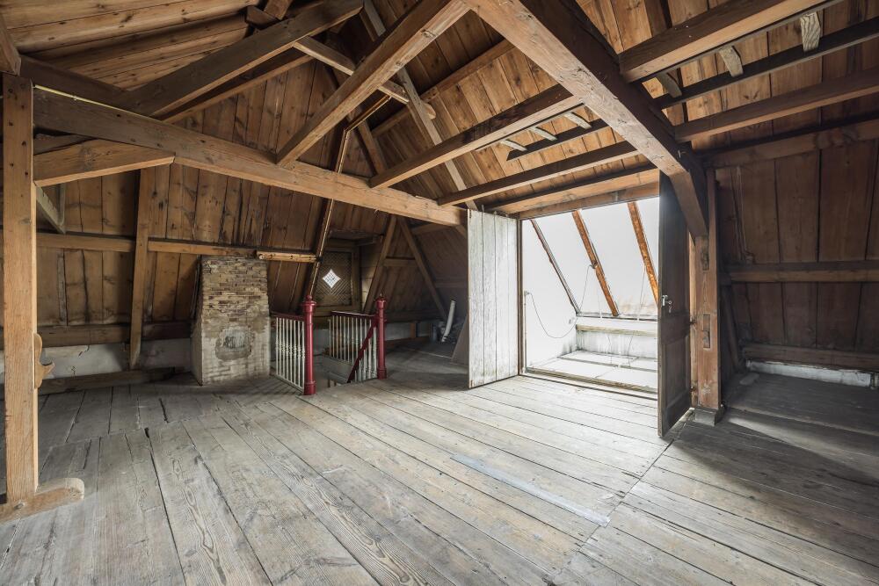
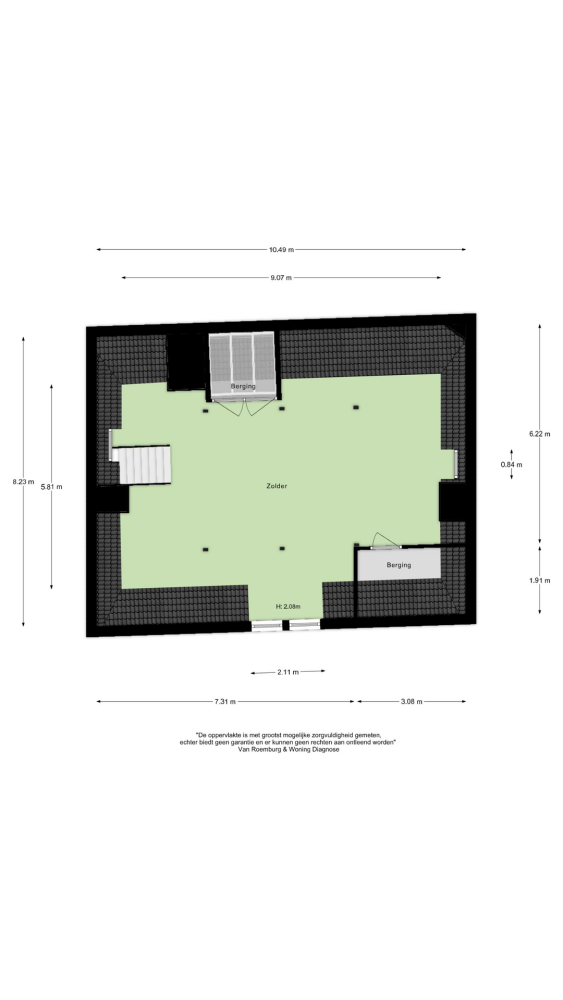
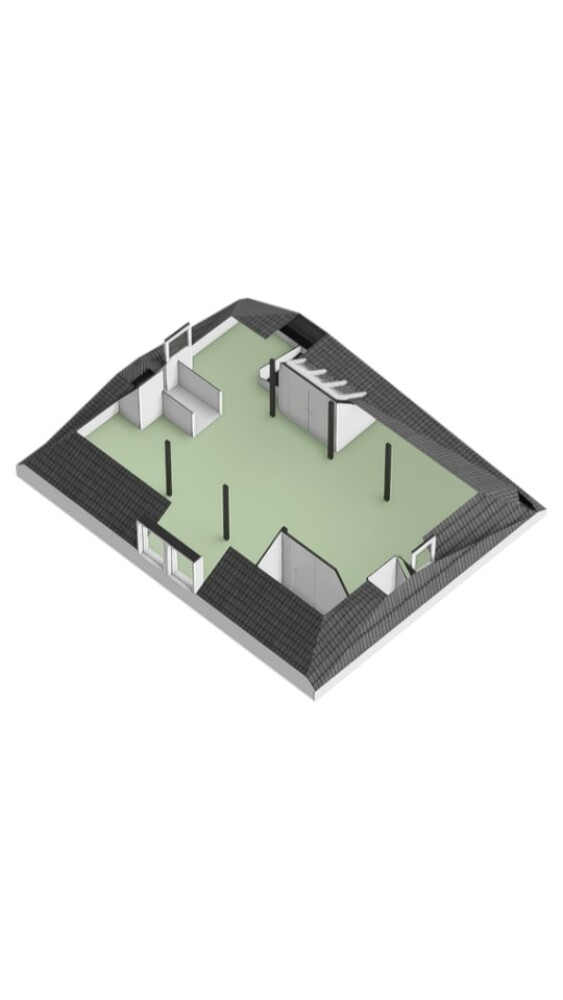
Above that, a large attic floor awaits. Beneath the roof lies an impressive open space with storage areas and a ridge height of approximately 2.08 meters. This floor offers ample storage space and, depending on wishes and possibilities, interesting opportunities for further development.
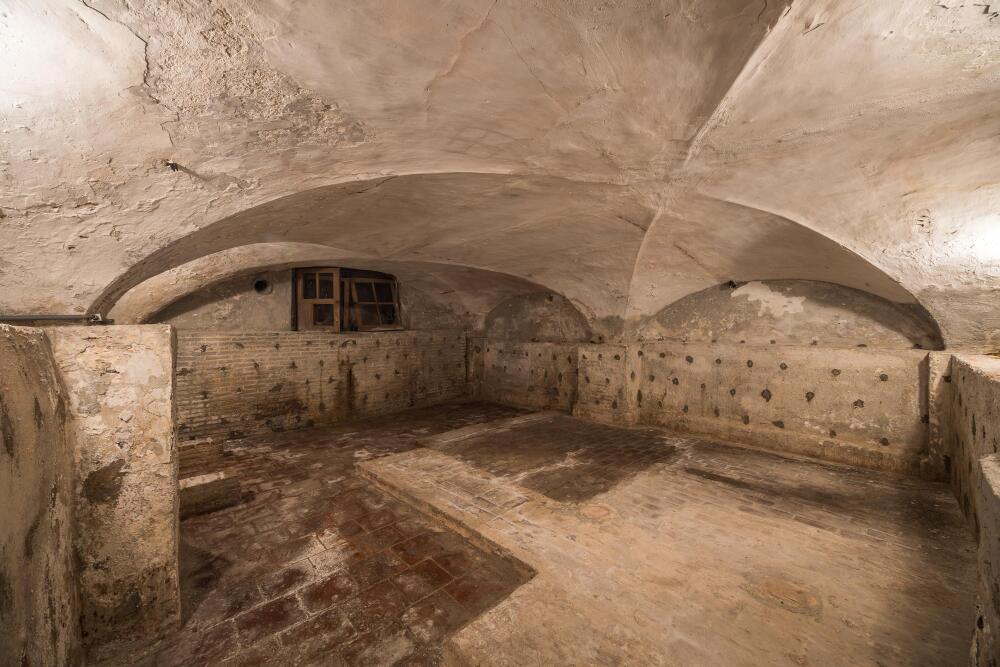
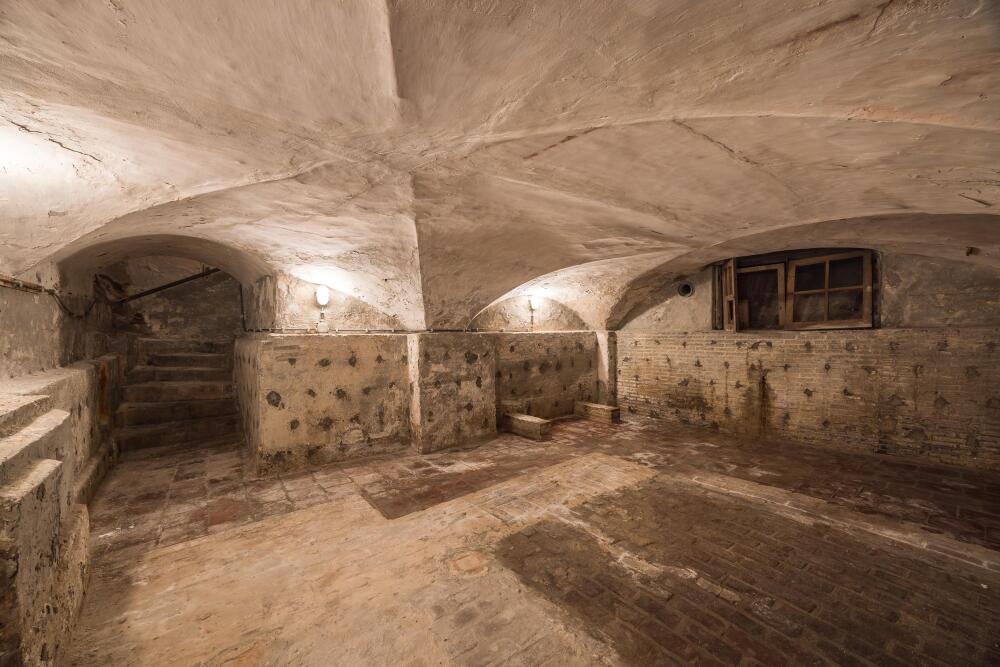
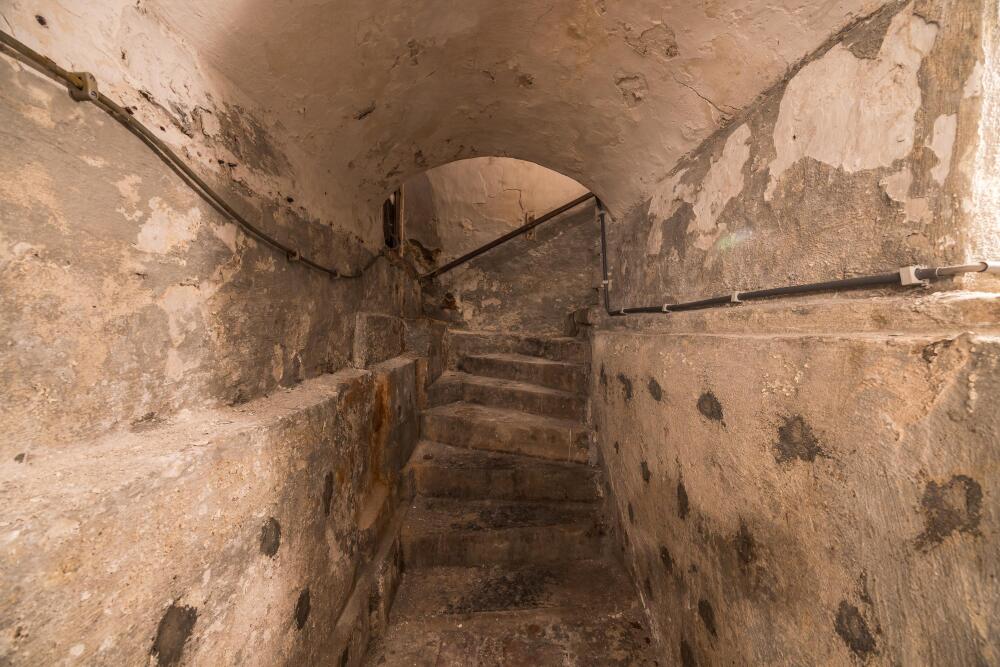
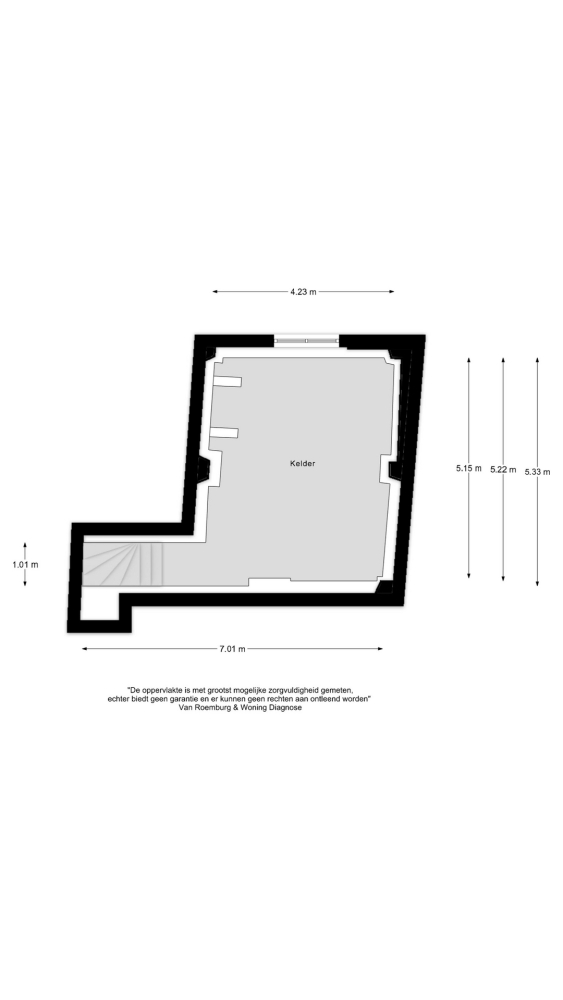
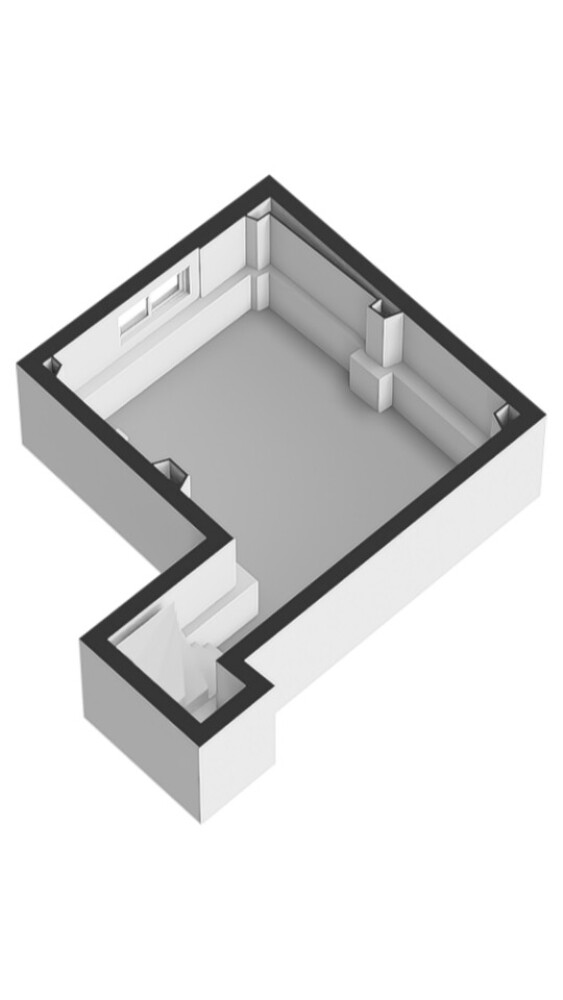
The space extends under the house as well. The cellar is over five meters long and provides a valuable addition for storage, a wine stock, or other practical purposes.
A home for the long term
What primarily distinguishes Rapenburg 16 is the combination of scale and versatility. This is a home where a family can live spaciously without functions getting in each other's way. Entertaining guests, working, studying, staying over, and relaxing can each have their own space. At the same time, the existing layout offers ample opportunity to reinterpret the house according to your own vision and adapt it to a contemporary way of living.
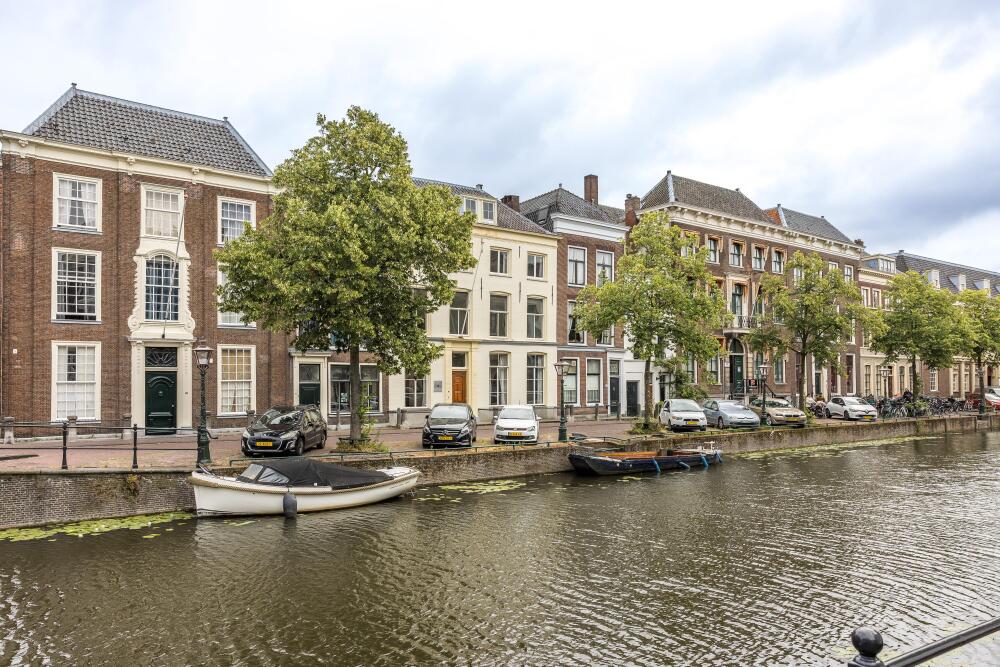
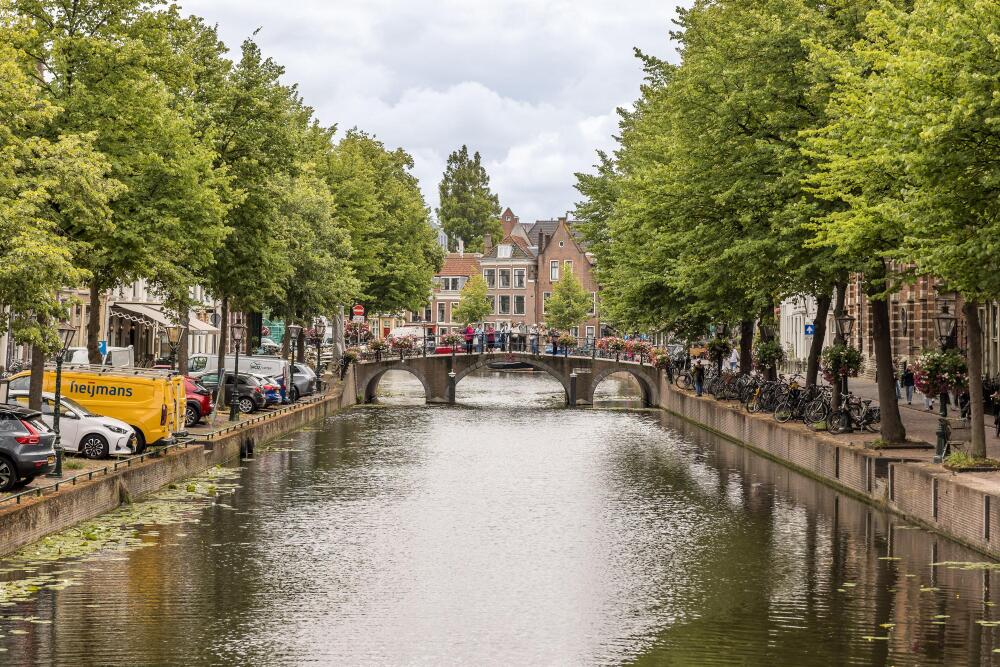
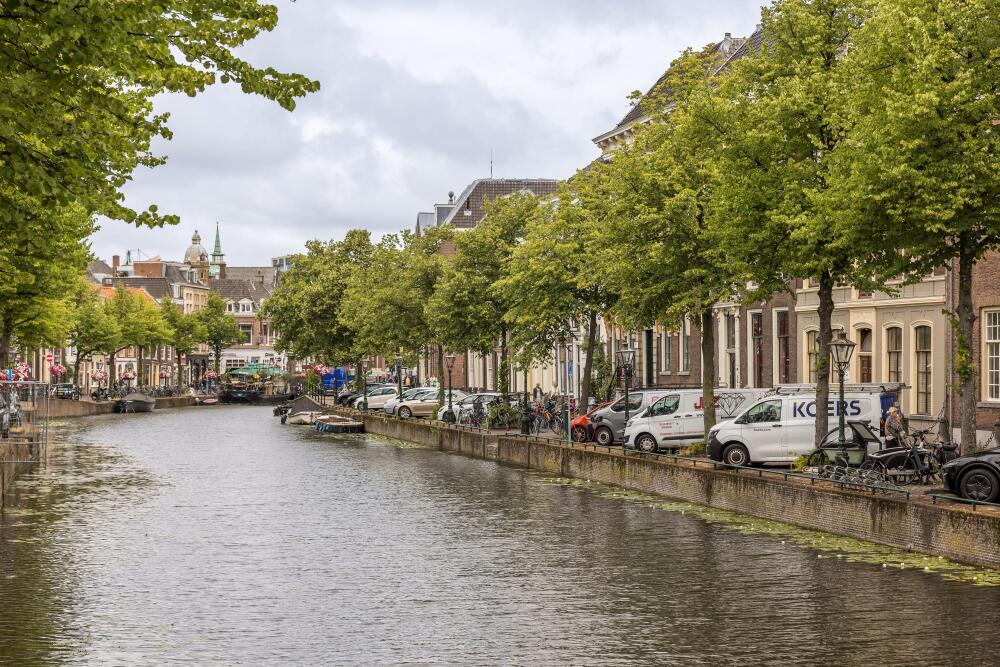
The location makes the whole picture complete. The Rapenburg is one of Leiden's most characteristic and beloved canals. The historic city center, university buildings, museums, shops, restaurants, and cafes are located a short distance away. Here you live right in the city center, surrounded by centuries of Leiden history, while behind the house, a surprising sense of space and greenery awaits.
Rapenburg 16 is therefore no ordinary residence. It is a monumental townhouse with the dimensions, outdoor space, and flexibility to make it an exceptional family home. A home for those seeking not just a house, but a place with character, history, and a future. Rapenburg 16 — spacious living, in the heart of historic Leiden.
PURCHASE AGREEMENT
- NVM model purchase agreement
- Age clause applicable
- Asbestos clause applicable (home built before 1994)
- Non-occupancy clause applicable
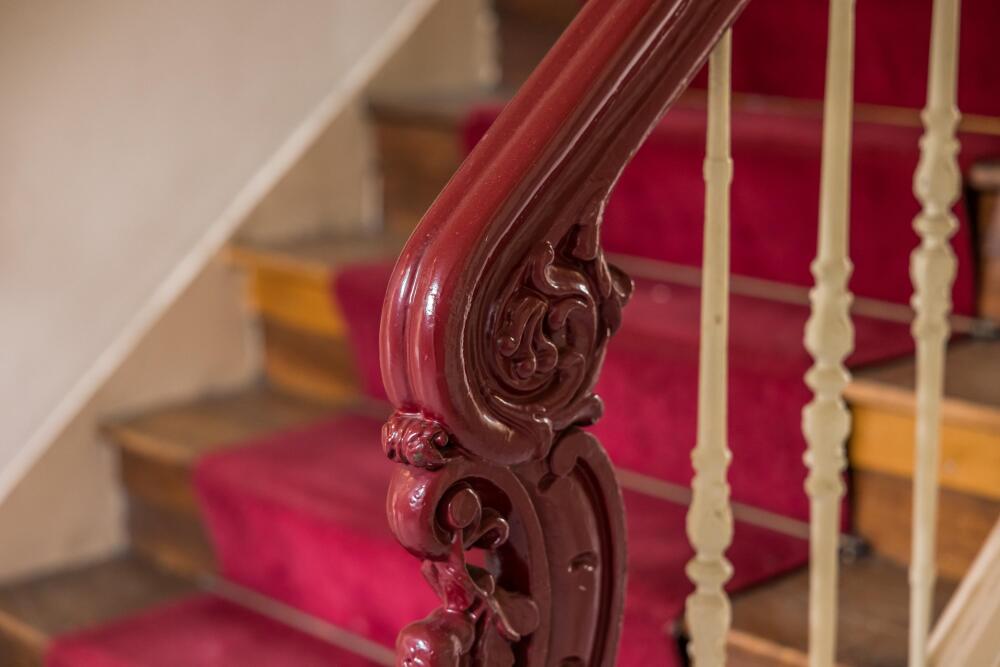
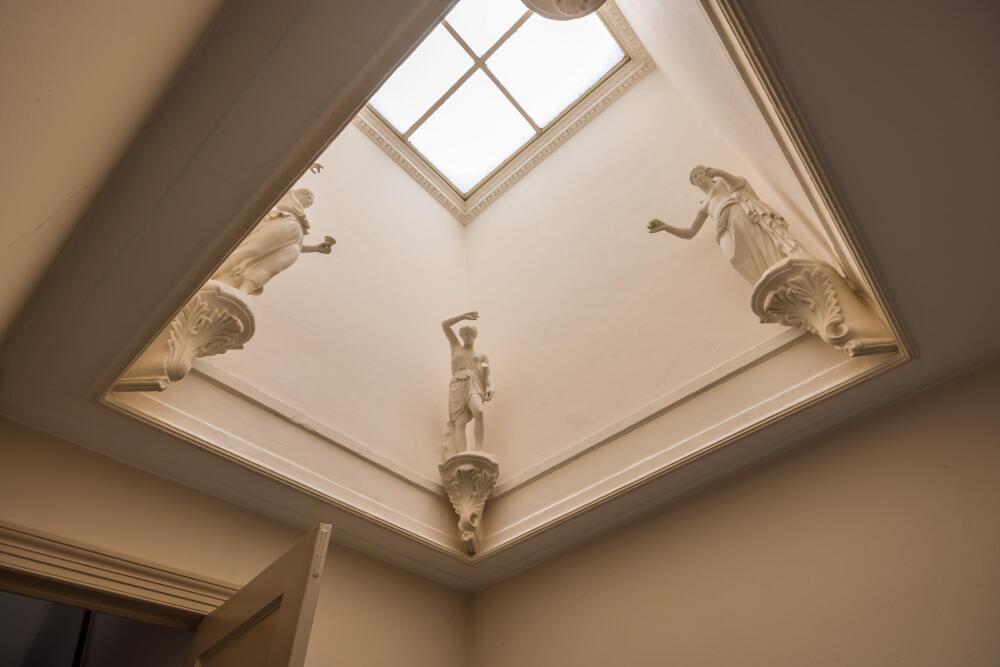
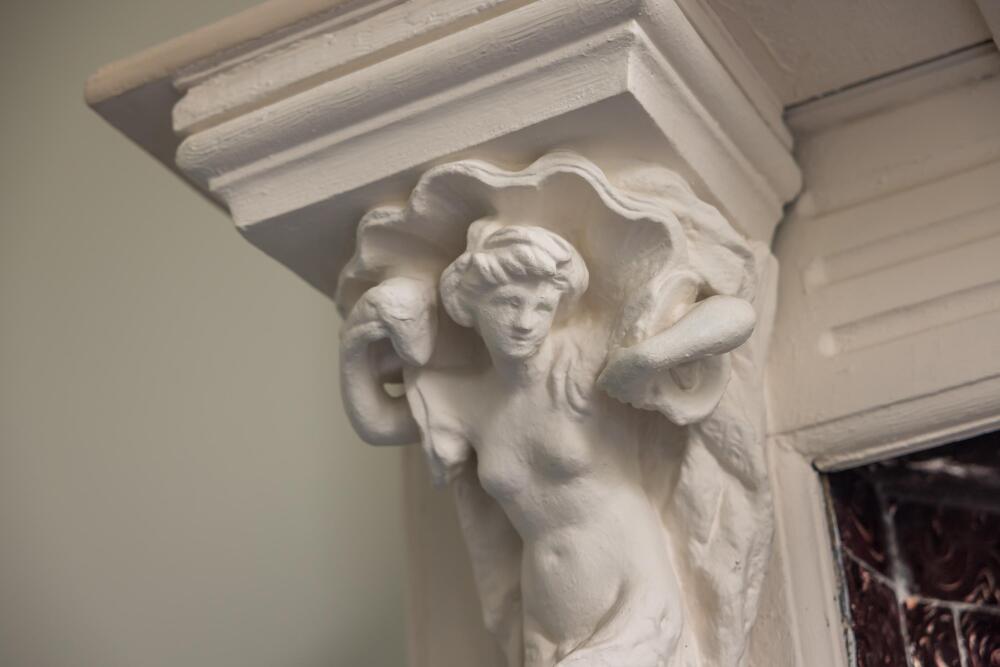
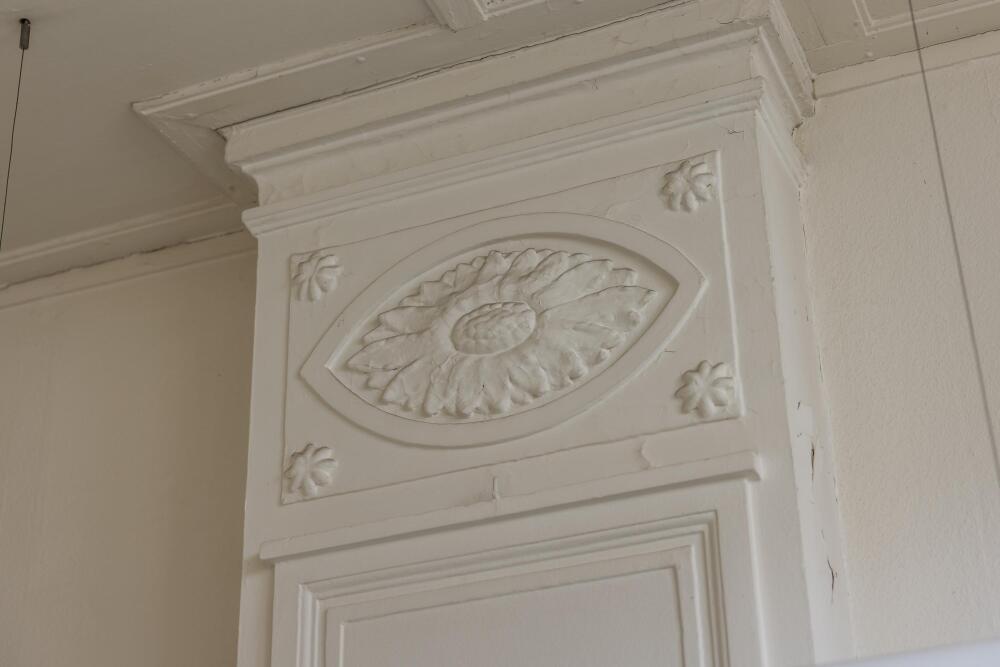
- National monument
- Protected cityscape